Do I need a permit for a home addition?
Almost always. An addition changes the size of your home, so most cities and counties require permits and plans. Rules differ between the City of Houston, suburban cities and unincorporated county areas. We confirm what your address requires before work starts.
Do HOA rules or deed restrictions affect an addition?
Often, yes. The City of Houston has no zoning code, and many Houston-area neighborhoods rely on deed restrictions and HOA architectural review to control setbacks, height and exterior materials. We plan the design around your neighborhood's rules from the start.
How do you make an addition match my house?
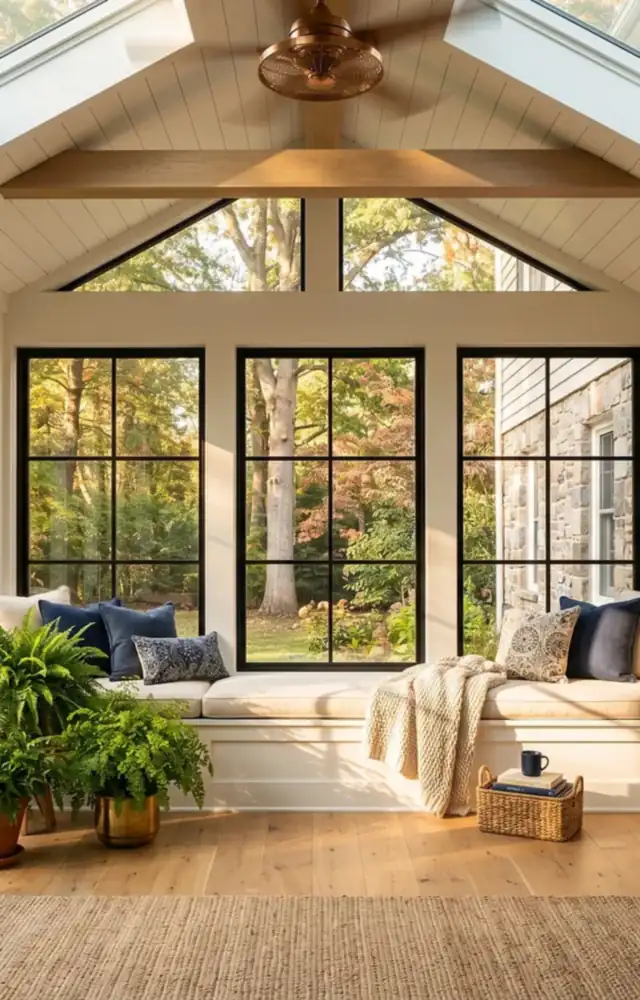
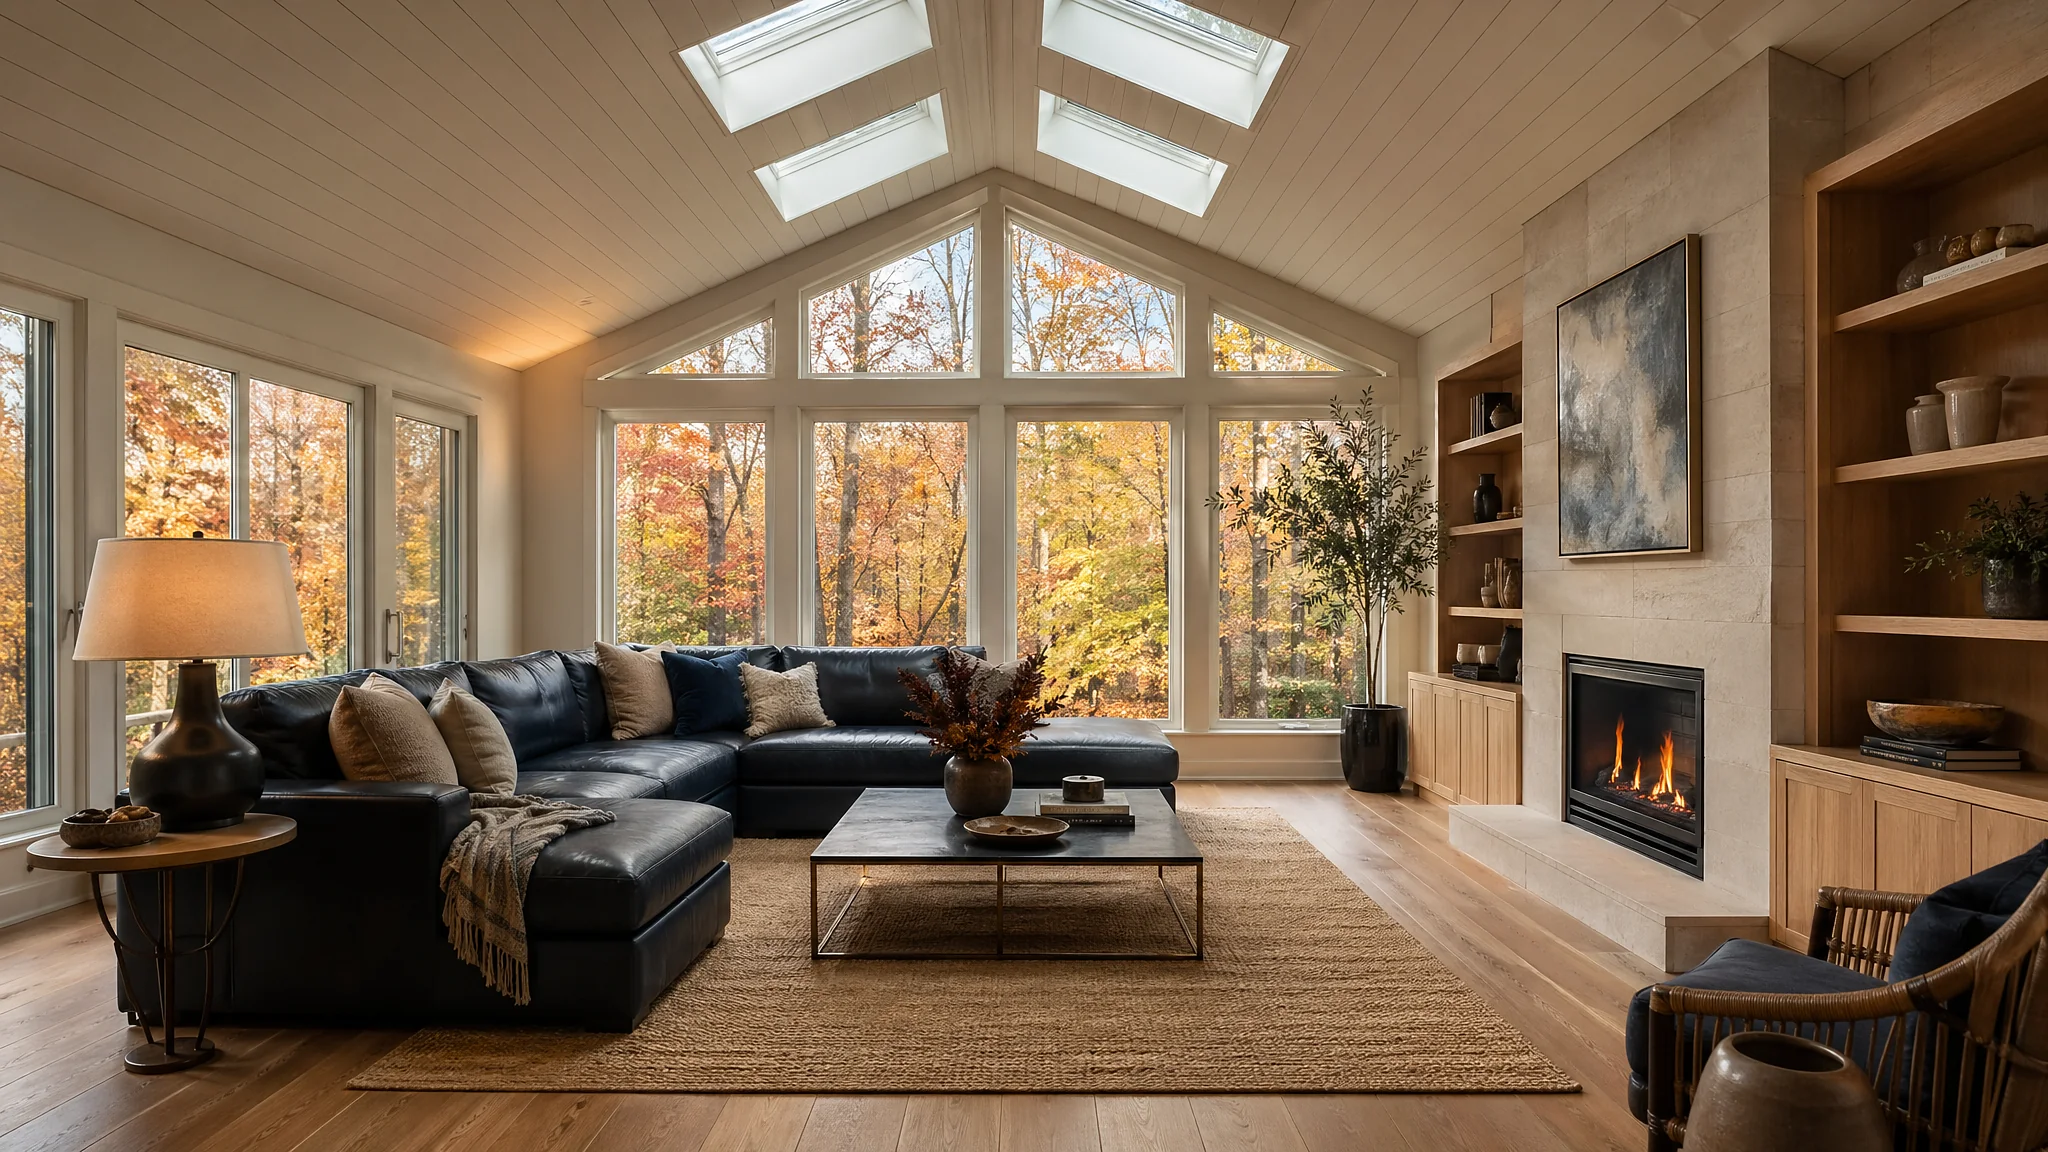
We start with what you already have: the slope of your roof, the siding or brick, the window style, the trim and the floor height inside. The addition is planned to line up with each one, so the new space looks like it was always there.
What kind of foundation does an addition need in the Houston area?
A foundation planned for the soil on your lot. Much of the Houston area sits on clay that swells when wet and shrinks when dry, while coastal areas like Galveston have sandier soil and flood-zone rules that can call for a raised foundation. Most additions use a slab or a pier-and-beam foundation, and many need an engineer's design. We plan the foundation before anything else is built.
Can we live at home while you build an addition?
Usually, yes. Most of the work happens outside your existing walls. The loudest days come when we open the wall to connect the new space, and we plan that step with you in advance.
When do I choose materials and finishes for my addition?
Before work starts. After the site walk, we sit down with you and choose every material and finish: windows, doors, flooring, trim, fixtures, and paint colors and sheens. Every choice goes on a written materials list that you approve with your estimate.
How much does a home addition cost?
Cost depends on the size of the addition, the foundation, whether it includes a bathroom and the finishes you choose. After the site walk, we outline the plan and send a detailed estimate in writing. If your design needs drawings or an engineer, we explain that step up front. The estimate is free.